
Building an accessory dwelling unit (ADU) on your Denver property can earn you monthly rental income, give aging parents or adult kids a private place to live close by, add flexible space for work or guests, and raise the long-term value of your real estate. Since December 2024, Denver has allowed ADUs across roughly 70% of the city’s land, up from 36% before, so more homeowners than ever can take advantage of these benefits.
At Little Home Builder, we design and build backyard cottages, above-garage units, and casitas for Denver families every year. Below, we break down the real benefits of building an ADU in Denver, what the current numbers look like in 2026, and how to tell whether an ADU is the right fit for your home.
What Is an ADU, and Why Are Denver Homeowners Building Them Now?
An ADU is a smaller, self-contained home on the same lot as your primary house. It has its own kitchen, bathroom, sleeping area, and entrance. In Denver, ADUs usually take one of four forms: a detached backyard cottage, a living unit built above a garage (often called a carriage house), an attached addition, or a converted garage. For a deeper overview, see our Guide to Accessory Dwelling Units in Denver.
Three recent changes have made Denver one of the best times in years to build:
- Citywide zoning. Denver City Council adopted the Citywide ADUs amendment on November 18, 2024, and it took effect on December 16, 2024. ADUs are now allowed wherever new single-unit homes are allowed.
- No owner-occupancy requirement. The same amendment removed the rule that forced owners to live on the property, a change driven by Colorado House Bill 24-1152.
- Faster, more predictable approvals. HB24-1152 requires larger Colorado cities like Denver to review ADU applications administratively, with no public hearing.
Homeowners are responding. Denver permitted 82 ADUs in 2022, 112 in 2023, and 138 in 2024, and the city was on pace for close to 160 in 2025, according to Colorado Politics. Not sure your lot qualifies? Start with Can I Build an Accessory Dwelling Unit in Denver?
8 Benefits of Building an ADU in Denver
1. Rental Income That Helps Cover Your Mortgage
For many Denver homeowners, rental income is the headline benefit. A long-term tenant in your ADU can offset a large share of your mortgage, property taxes, or the construction loan used to build the unit. Based on our local project experience, Denver ADUs typically rent in these ranges:
| ADU Size | Little Home Builder Estimate for a New Denver ADU | Denver Citywide Average Rent (Zillow, Sept. 2026) |
| Studio (400–500 sq ft) | $1,300–$1,600/month | $1,150/month |
| 1 Bedroom (550–700 sq ft) | $1,600–$2,100/month | $1,436/month |
| 2 Bedroom (750–1,000 sq ft) | $2,100–$2,800/month | $2,081/month |
Sources: Little Home Builder project data; Zillow Rental Manager, Denver rent trends as of Sept. 21, 2026.
Citywide averages include older apartment buildings. A new, detached ADU with a private entrance, a patio, and in-unit laundry usually competes at the upper end of the market. Denver rents have softened slightly in 2026 (Zillow reports the average rent is down about $155 year over year), so we recommend running your numbers using the citywide average as a conservative baseline.
Short-term rentals are more limited. Denver generally requires a short-term rental to be the host’s primary residence and requires a city license, so long-term leasing is the more common and predictable income strategy. Our Historic District ADU + Garage project is a good example: the homeowners built a one-bedroom carriage house specifically to boost rental income and add long-term value. Learn more in How ADUs Provide Extra Income Opportunities for Denver Homeowners.
2. Multigenerational Living Without Giving Up Privacy
An in-law suite inside your house means shared walls, a shared kitchen, and very little privacy for anyone. A backyard ADU gives parents, grandparents, or adult children their own front door while keeping them a few steps away for dinners, childcare, and help when it’s needed.
Our Mom’s Backyard Cottage is a 477-square-foot version of our Ann plan with vaulted ceilings and a front porch, built so a mother could live next to her family. For many families, the math works too: an ADU is a one-time investment compared with ongoing assisted living or senior housing costs.
3. Aging in Place on the Property You Love
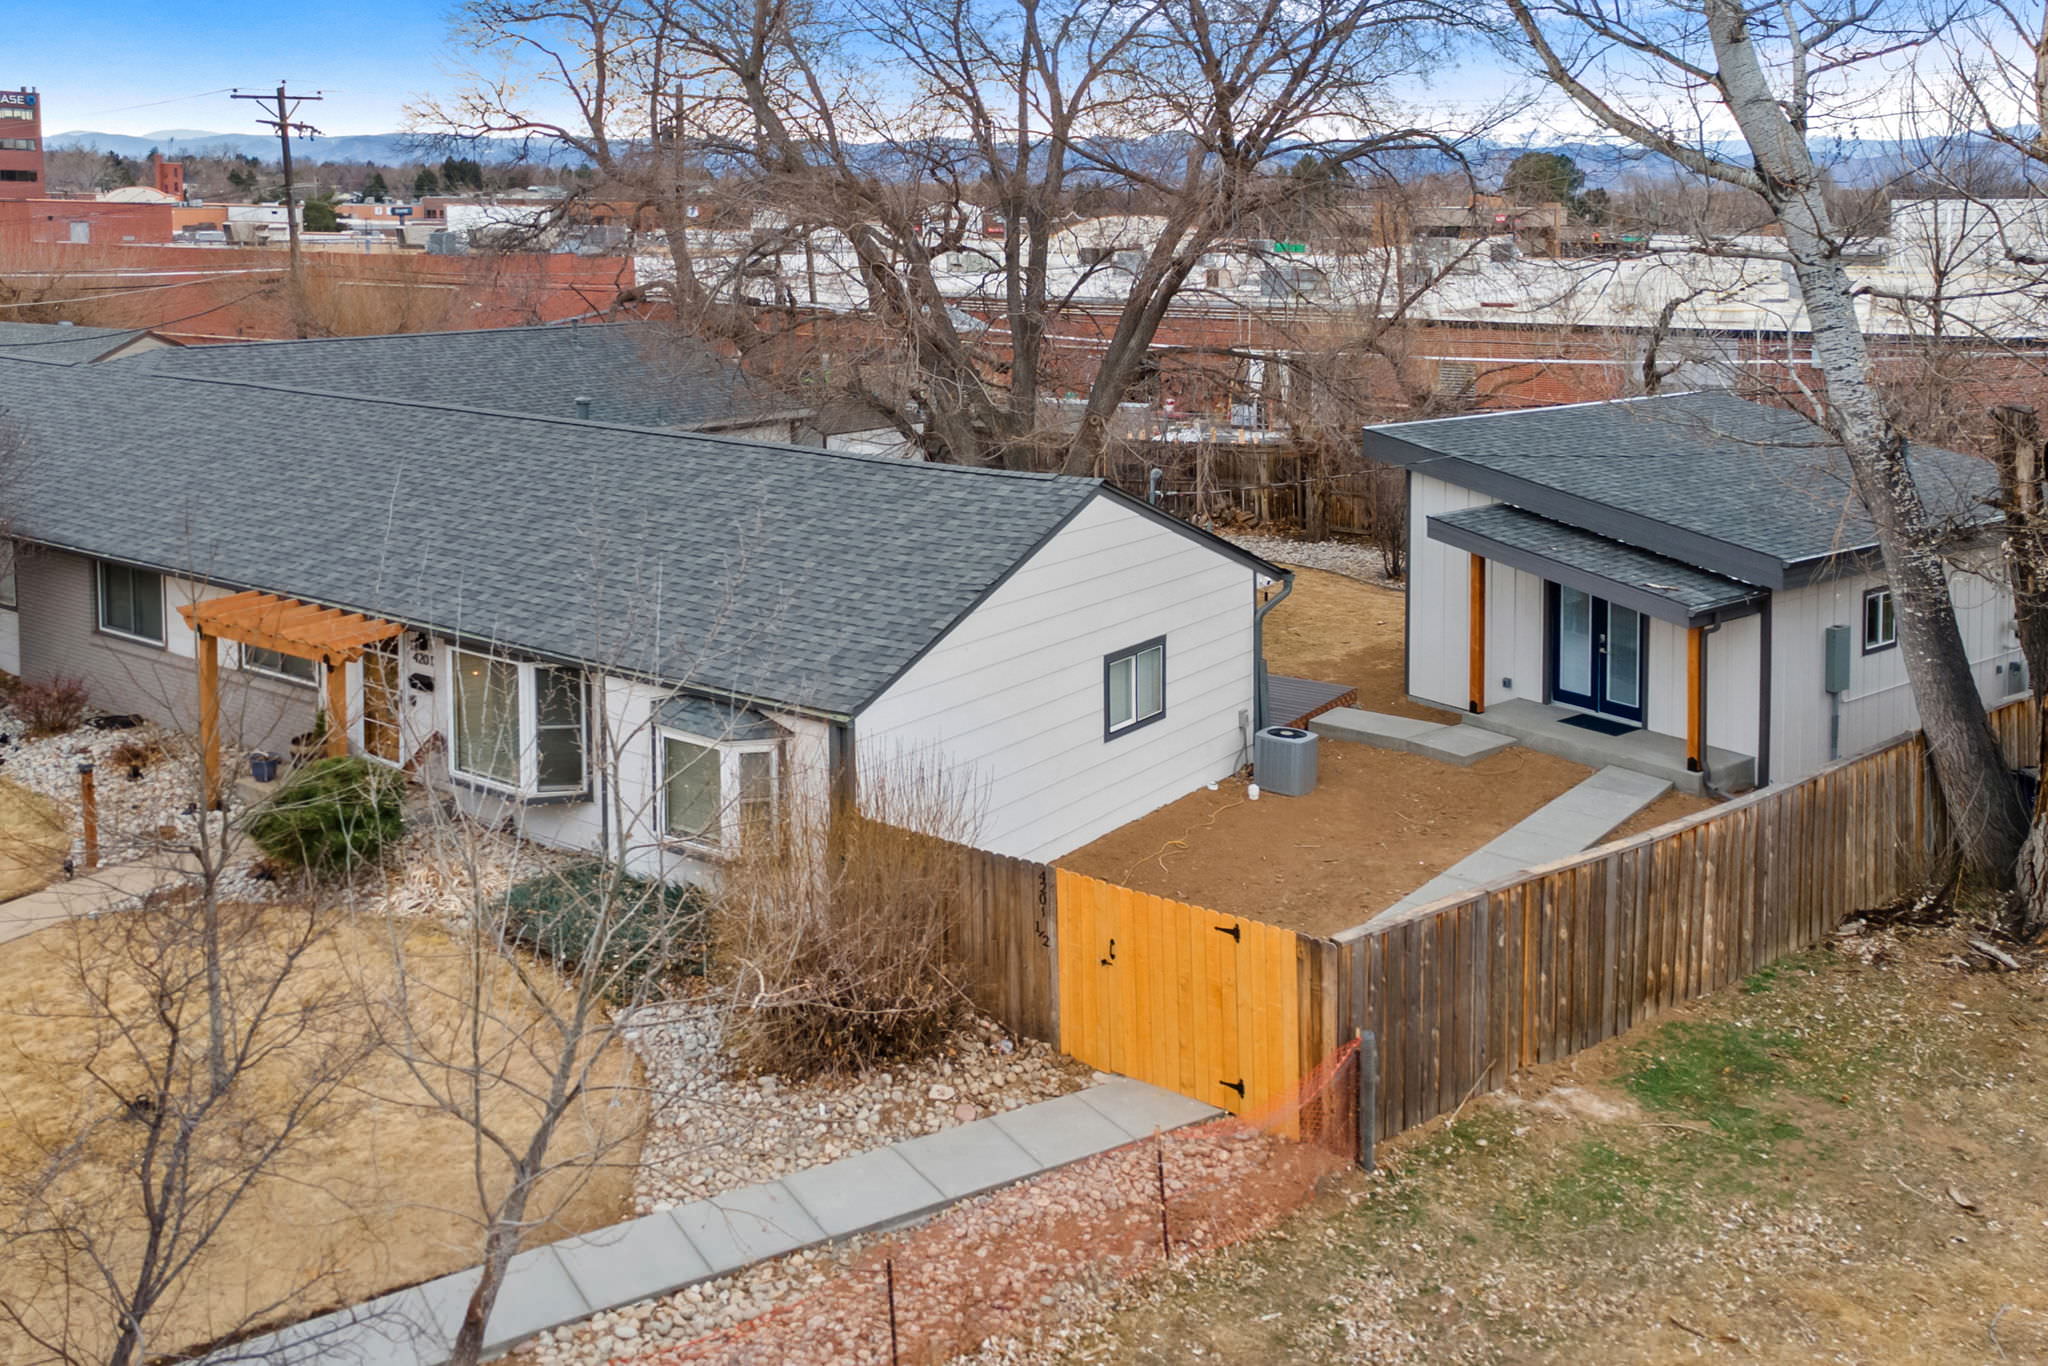
An ADU can also be your own future home. Many Denver homeowners build a single-level, accessible cottage, move into it as they age, and rent the main house to family or a tenant. Now that Denver no longer requires owner occupancy, you have more freedom to decide who lives where over time.
Our Denver Casita ADU shows what that can look like. The 600-square-foot, one-bedroom casita was built with an accessible shower and bathroom, so it works comfortably through every stage of life.
4. Flexible Space That Grows With You
Not every ADU needs to be a rental. Denver homeowners use ADUs as:
- A quiet home office or studio away from household noise
- A guest house for visiting family and friends
- A first place for adult children saving for a home
- A workshop, gym, or creative space
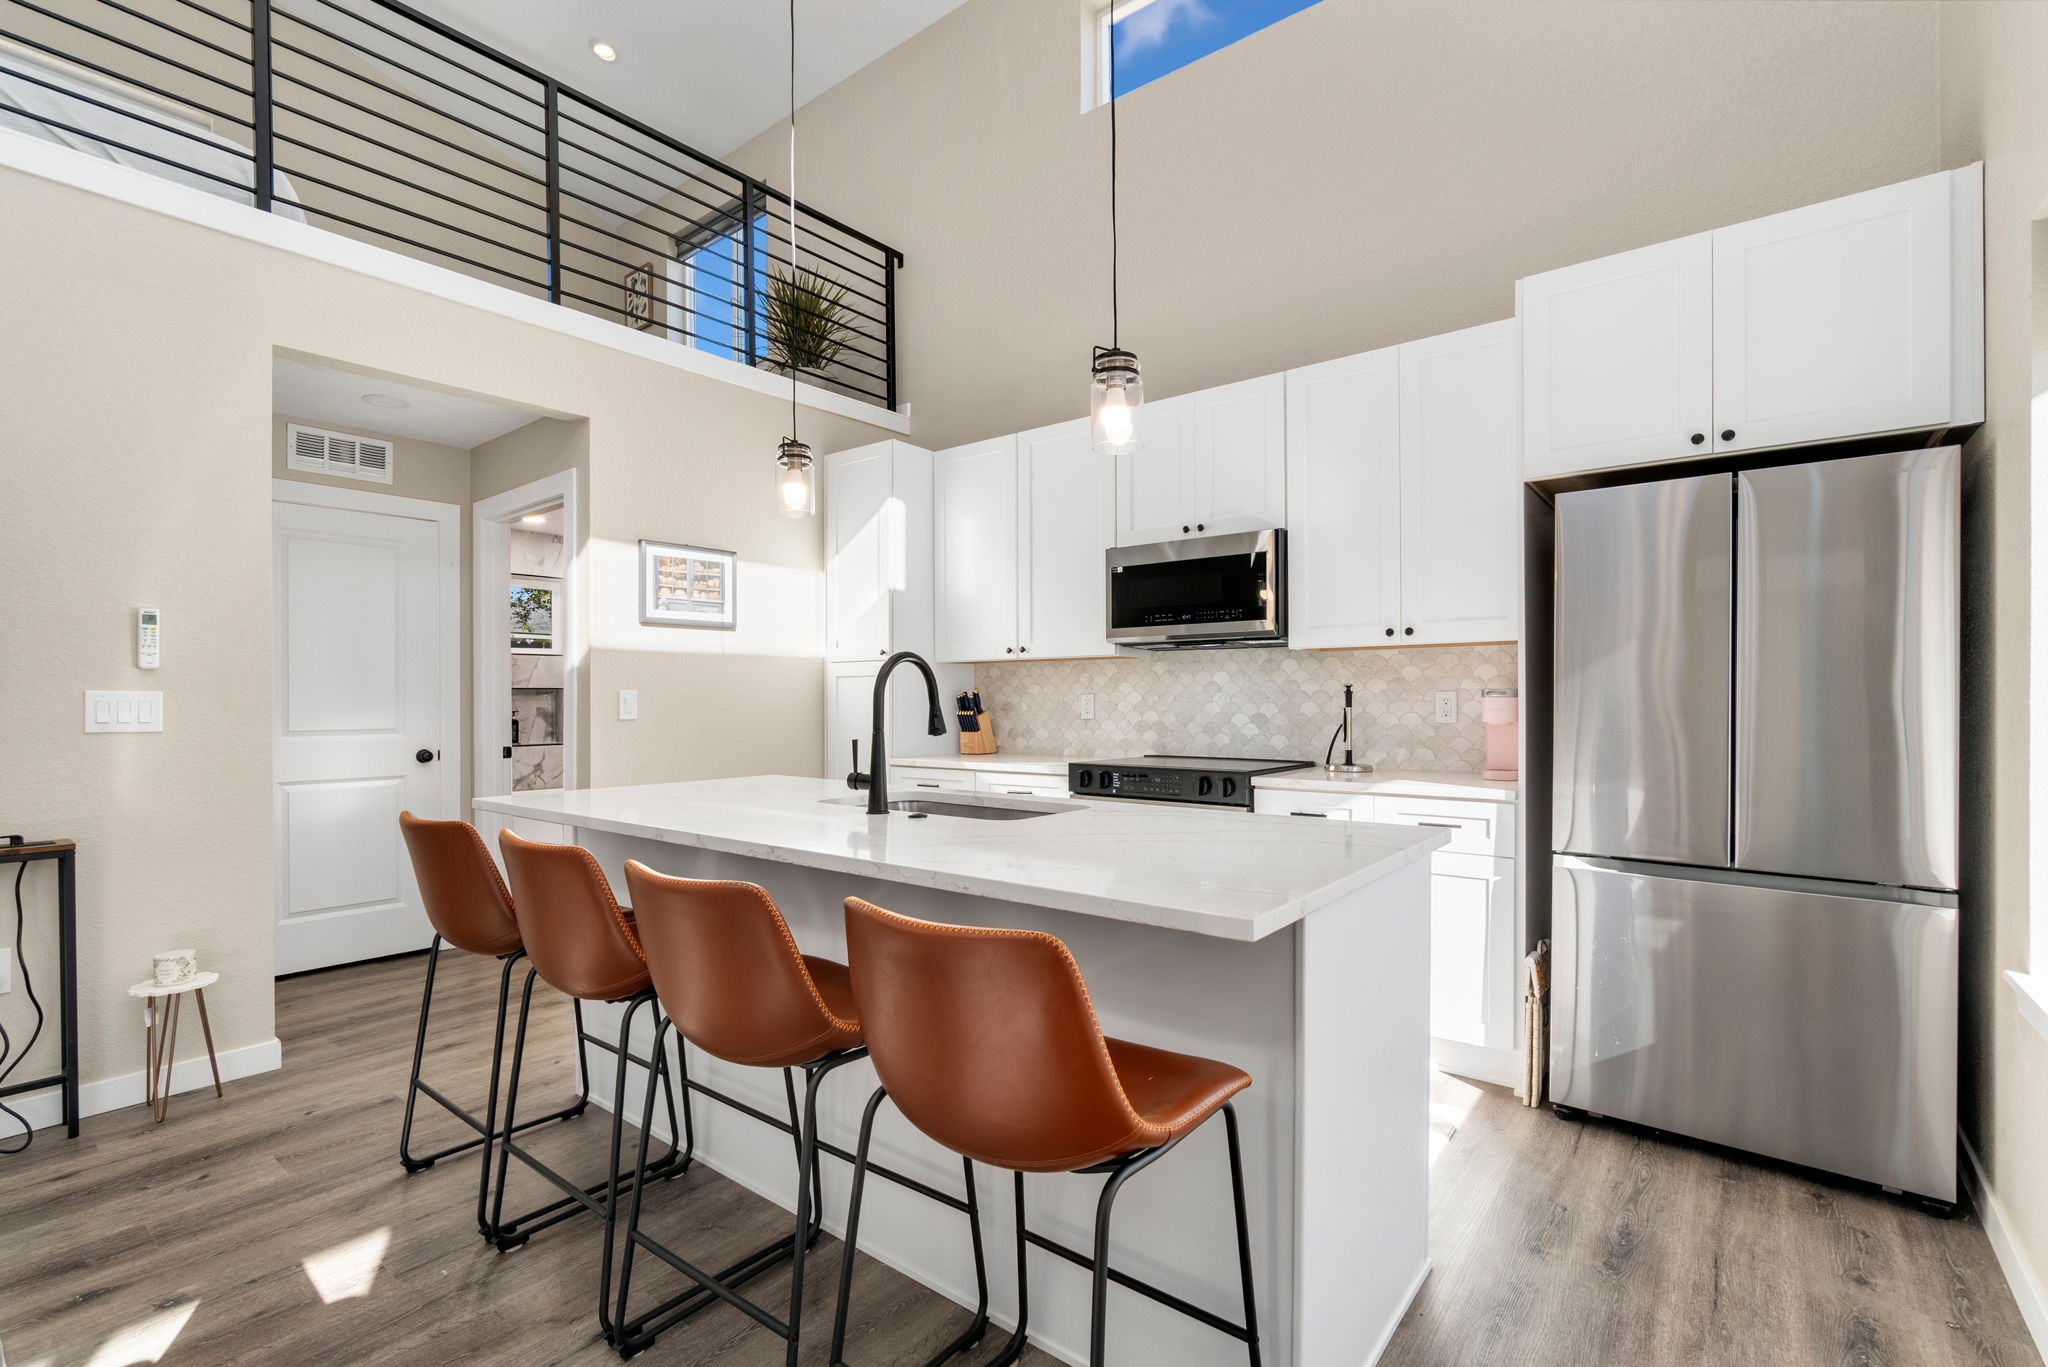
The best part is that the use can change as your life does. A home office today can become a rental in five years or a caregiver’s suite in ten. Our Denver ADU + Loft adds more than 200 square feet of loft space to a one-bedroom plan, giving the owner room for work, storage, or guests without enlarging the footprint.
5. Long-Term Property Value
A permitted, stick-built ADU adds a second livable home to your lot, which can appeal to buyers looking for rental income, a place for family, or a work-from-home setup. As a general rule, an ADU that is about 30% to 40% of the size of your main home may cost about 30% to 40% of the home’s value to build. Appraisals vary by neighborhood, so talk with a local appraiser or lender early, but quality construction that meets Colorado building codes tends to be valued better than prefab or unpermitted space. See our full cost to build an accessory dwelling unit breakdown for more detail.
6. Better Use of Your Lot (and Your Old Garage)
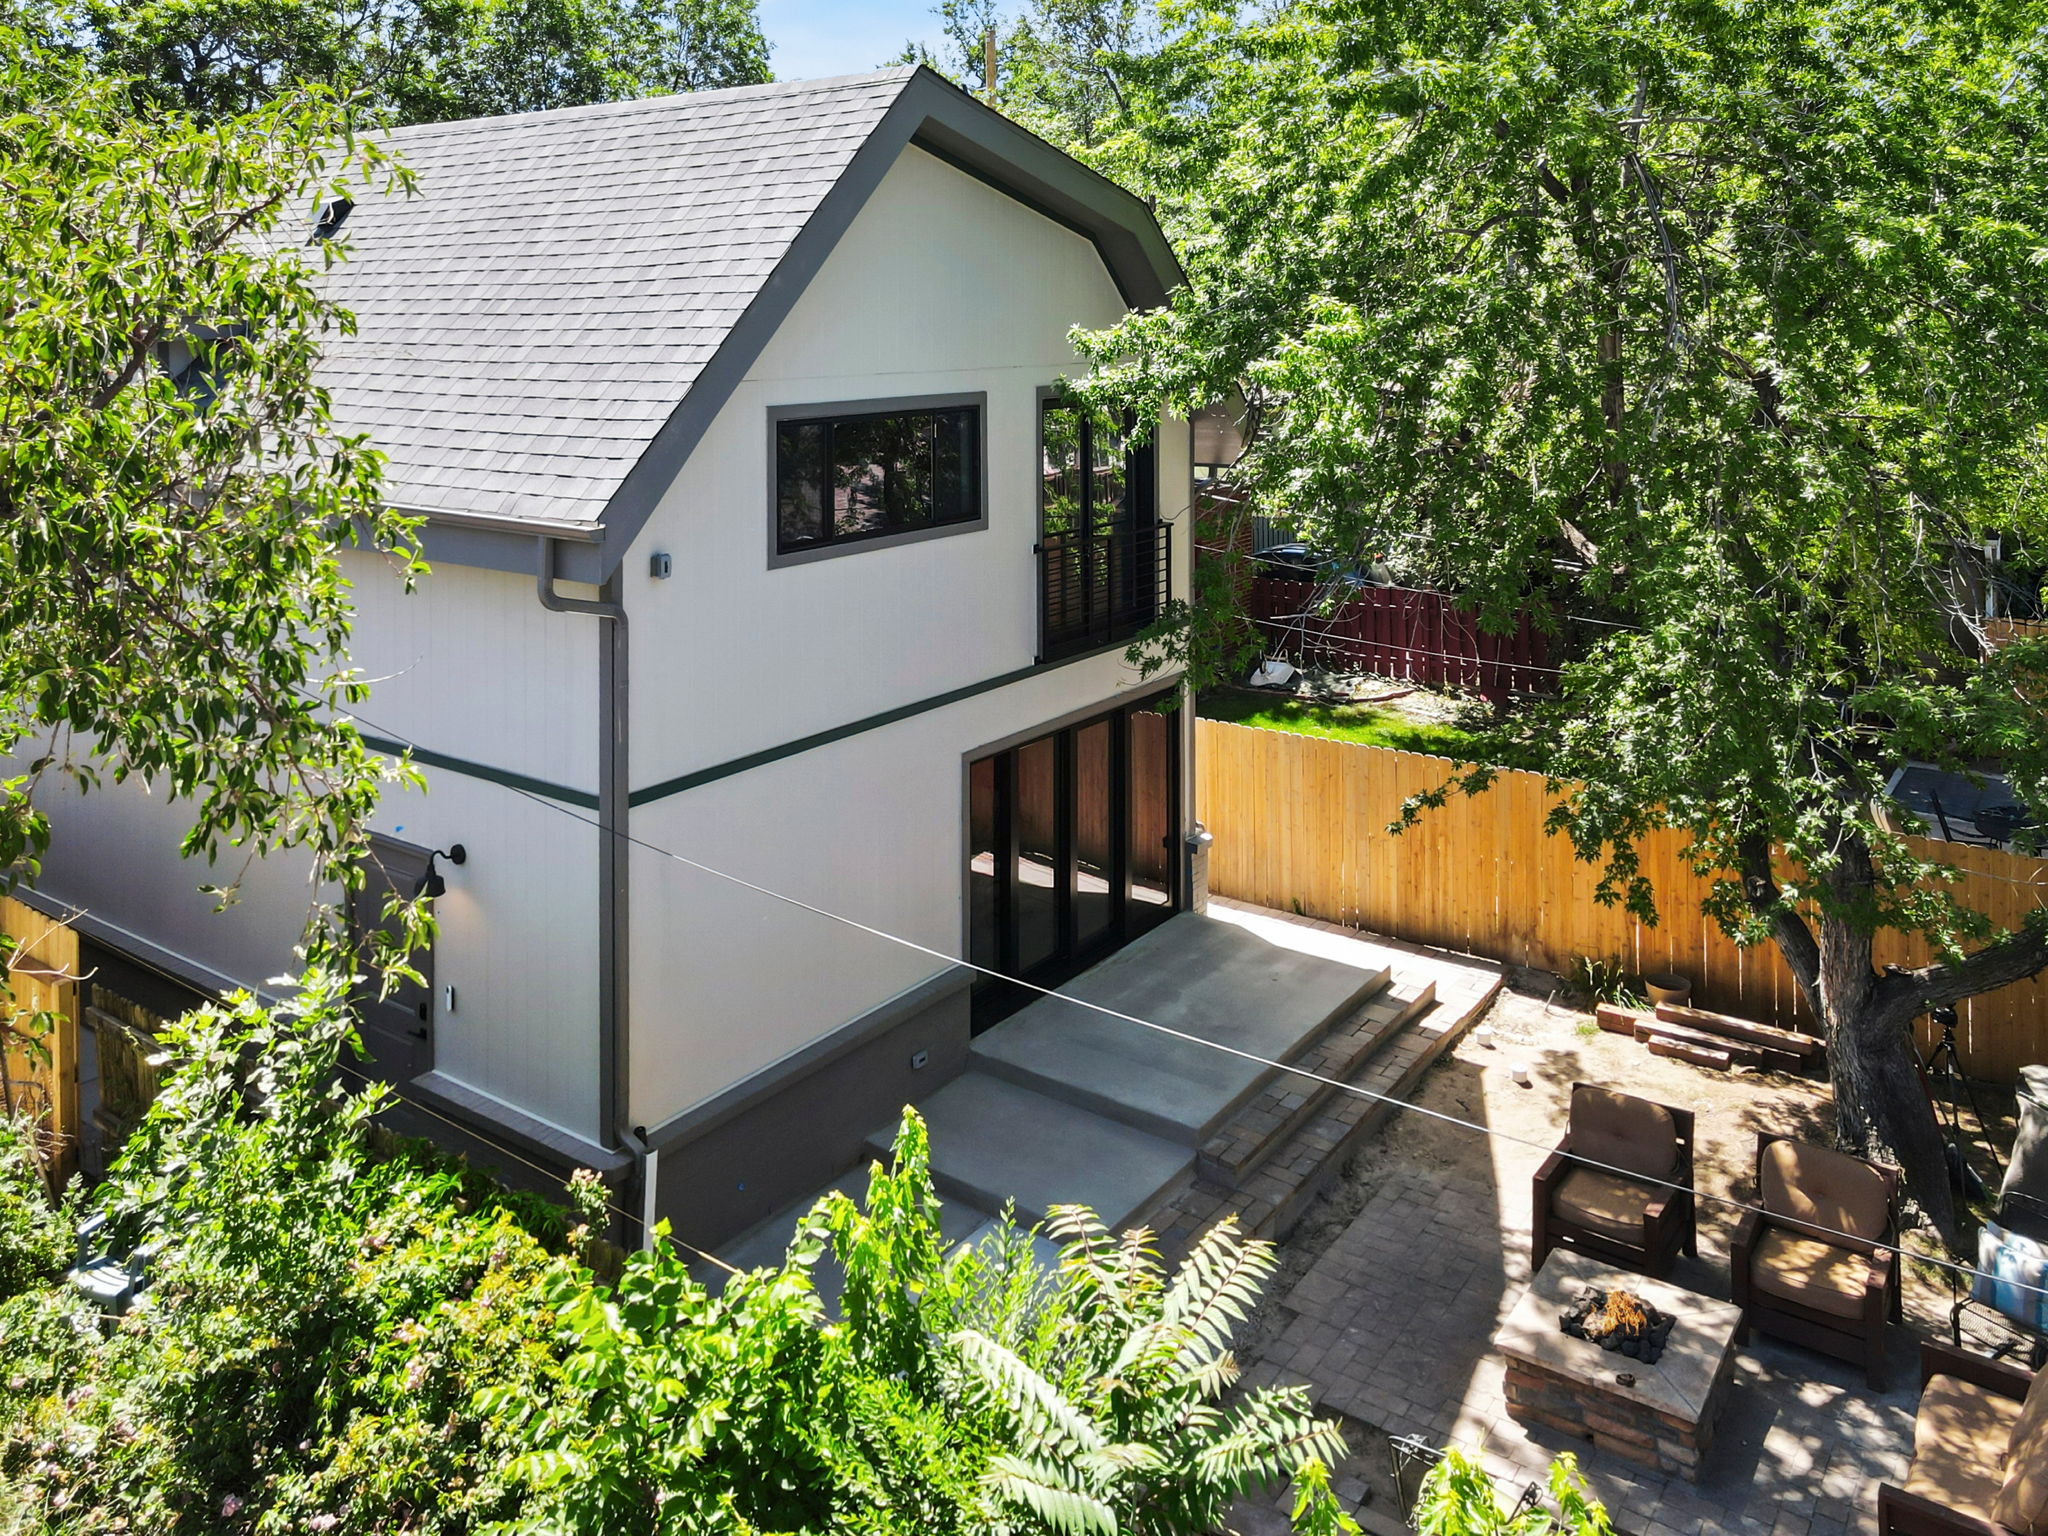
Many Denver lots have an alley-facing garage or an underused backyard. An ADU turns that space into living area. You can replace an aging garage with an above-garage unit, like our 576-square-foot William plan, and keep covered parking below. Our Washington Park ADU + Garage pairs an insulated garage built for a vehicle lift with a bright, vaulted living space above.
If budget is a priority, a garage conversion can be a lower-cost option because the structure already exists. Read Garage Conversions: An Affordable ADU Option and our ADU Garage Conversion Guide to compare.
7. An Energy-Efficient Home Built for Colorado’s New Codes
New ADUs are built to today’s energy standards, which means tighter insulation, better windows, and lower utility bills than many older Denver homes. Colorado’s Model Low Energy and Carbon Code applies to jurisdictions that update their building codes after July 1, 2026, and it calls for homes to be ready for solar, heat pumps, induction cooking, and Level 2 EV charging. Building now means your ADU is designed with that future in mind. Learn more in Colorado’s 2026 Model Low Energy & Carbon Code: What Homeowners Must Plan For.
8. More Housing for Denver Without Changing Neighborhood Character
ADUs add homes in established neighborhoods without constructing new, large apartment buildings. A cottage tucked behind a house keeps the street looking the same while giving a teacher, nurse, or family member an affordable place to live close to work. Denver’s design standards, including height limits and placement in the rear of the lot, help ADUs fit in with the homes around them.
What Does It Cost to Build an ADU in Denver?
Costs depend on size, site conditions, utility connections, and finishes. Here are typical ranges based on our experience building in the Denver metro:
- 500 sq ft, 1 bed / 1 bath: about $185,000 to $220,000
- 800 sq ft, 2 bed / 1–2 bath: about $260,000 to $320,000
- Little Home Builder pre-designed plans: starting around $200,000, plus permits and utility hookups
- Denver permit fees: about $1,350 to $9,000 depending on scope, plus Denver Water and sewer charges
Our typical timeline is about eight to twelve months from design and permitting to completion, with permitting as the biggest variable. For each step of the approval process, see our Step-by-Step Guide to Getting an ADU Permit in Denver.
Is an ADU Worth It for Your Denver Home? Questions to Ask First
An ADU is a big investment, so it helps to think through a few questions before you start:
- What’s your main goal? Rental income, family housing, and personal space each lead to different layouts and finish choices.
- How big is your lot? In Denver, the maximum detached ADU footprint is 864 sq ft on lots under 7,000 sq ft, and 1,000 sq ft on lots over 7,000 sq ft. The ADU must also sit in the rear 35% of the lot.
- Where will utilities connect? Distance to water, sewer, and electrical service can have an impact on cost.
- How will you finance it? Options include cash, a home equity loan or HELOC, a cash-out refinance, or a construction loan.
- Are you in a historic district or HOA? Both can add design review, though HB24-1152 limits HOAs to reasonable design standards rather than outright bans.
If you’re comparing locations, Denver vs Boulder vs Colorado Suburbs: Whose ADU Rules Are Stricter? walks through the differences.
How Little Home Builder Helps Denver Homeowners Build an ADU
Little Home Builder is a locally owned, female-led Colorado company with more than 25 years of building experience. As ADU builders in Denver, we handle the process from plans and permits through construction, so you have one team accountable for the whole project.
Pre-Designed ADU Plans That Save Time
Our ADU plans are designed to fit common Denver lots and to move through permitting efficiently:
- Ann: 475 sq ft 1 bed / 1 bath, detached
- Autumn: 576 sq ft, 1 bed / 1 bath, detached
- David: 742 sq ft, 2 bed / 1 bath, detached
- William: 576 sq ft, 1 bed / 1 bath, above a garage
A Simple Process
You work with our team to design a floor plan and an exterior style (Urban Farmhouse, Modern Shed, or Craftsman Cottage). You choose from a multitude of interior finish packages, and then our team manages all permitting and construction. Every ADU is stick-built to the same standards as a traditional home and to Colorado building codes. We serve Denver and the surrounding counties, including Adams, Arapahoe, Boulder, Broomfield, Douglas, Jefferson, Larimer, and Weld. Explore more of our work on our Denver, Colorado tiny homes page, or see how we compare in Denver’s Top ADU Builders.
Ready to Explore an ADU for Your Denver Home?
Whether you want rental income, a cottage for Mom, or a flexible space that changes with your family, an ADU can make your Denver property work harder for you. Contact Little Home Builder for a free consultation, or call us at (720) 339-3509. We respond within 24 hours and can help you figure out what your lot allows, which plan fits, and what your budget should look like.
